Browse categories
Explore
Fiverr Pro
English
$
USD
Client satisfaction is always my highest priority
Level 1
Has met certain performance criteria and shows strong potential in the marketplace.
Are you looking for professional Autodesk Civil 3D drafting, survey data processing, or earthwork volume calculations?
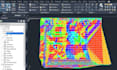
I can help you transform your survey data into organized Civil 3D drawings for site development and road-related projects.
MY CIVIL 3D SERVICES:
WHAT I NEED FROM YOU:
Please provide your survey data, project boundary, required units, coordinate system or datum if known, proposed levels or design information, and preferred deliverables.
I will review the available information before starting. If important data is missing, I will ask for clarification rather than treat assumptions as verified measurements.
WHY WORK WITH ME?
Let's discuss your Civil 3D project and find the right solution for your requirements.

Project scale:
Object
Building type:
Infrastructure
Material speciality:
Concrete
•
Wood
Please inform the freelancer of any preferences or concerns regarding the use of AI tools in the completion and/or delivery of your order.
What file formats can you work with?
I can work with CSV, TXT, Excel, DWG, LandXML, and other compatible formats, depending on the project and available data.
Can you calculate cut and fill volumes?
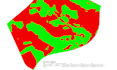
Yes. I can compare existing and proposed surfaces and calculate cut/fill quantities when the required data, project boundary, and design information are available.
Can you prepare longitudinal profiles and cross-sections?
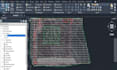
Yes. I can prepare alignment drawings, longitudinal profiles, and cross-sections based on the supplied survey data and design information, within the agreed project scope.
Do you offer revisions?
Yes. Each package includes the stated number of revisions for work within the original agreed scope. Major design changes or additional deliverables may require a separate offer.


