Browse categories
Explore
Fiverr Pro
English
$
USD
deck, deck addition, deck permit, structural, framing
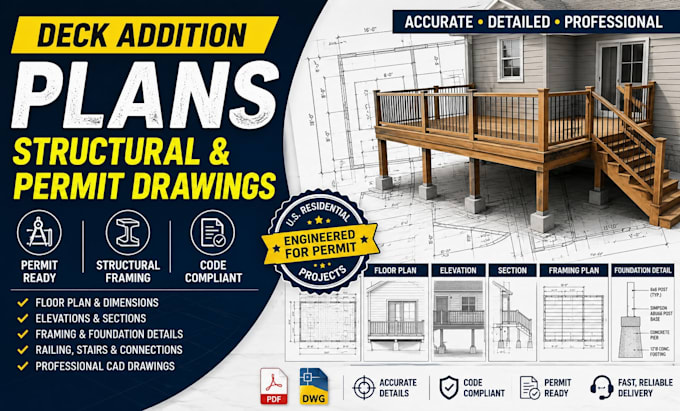
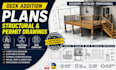
Need professional deck addition plans, structural drawings, or permit drawings for your residential project?
Im a U.S based Structural Engineer providing accurate and detailed deck plans for homeowners, contractors, builders, and property owners. I can prepare professional drawing sets tailored to your project requirements and available site information.
Depending on your project, the drawings may include:
I focus on clear, practical, and permit oriented drawings that are easy to understand and coordinate with your project.
Please provide your existing plans, survey, sketches, photos, dimensions, and applicable city/county requirements if available.
Contact Me Before Ordering so I can review your project, confirm the scope, and recommend the right package.
Lets create accurate, professional deck drawings for your project.
Project scale:
Building
Building type:
Residential
•
Commercial
•
Industrial
Material speciality:
Concrete
•
Steel
Please inform the freelancer of any preferences or concerns regarding the use of AI tools in the completion and/or delivery of your order.
Can you prepare deck drawings for a building permit?
Yes. I can prepare permit oriented deck drawings including plans, elevations, sections, framing information, foundation/footing details, dimensions, and construction notes depending on the project scope. Local requirements vary, so please provide the applicable jurisdiction requirements.
Can you include structural framing and foundation details?
Yes. Depending on the package and project requirements, the drawings can include structural framing, joists, beams, posts, footings, connections, and related details. Please contact me before ordering so I can confirm the appropriate scope.
Do you guarantee permit approval?
No professional drawing service can guarantee approval because requirements and review decisions vary by jurisdiction and project. I can prepare clear, detailed documentation based on the information you provide and the applicable requirements available for the project.