Browse categories
English
$
USD
Connect to your AI
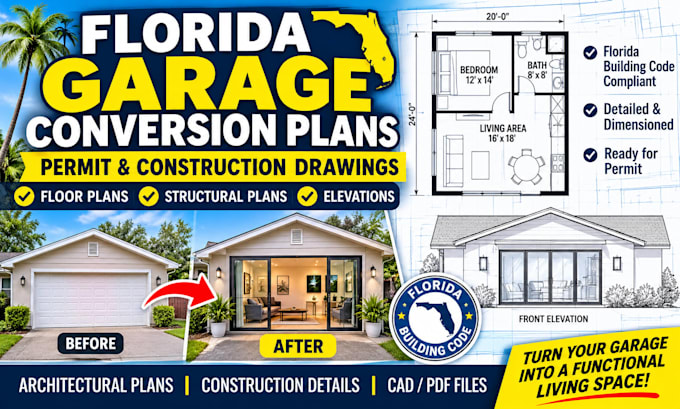
Are you planning to convert your existing garage into a bedroom, living room, home office, rental space, or additional living area in Florida?
I will help you transform your garage conversion ideas into professionally drafted architectural and construction drawings for your project.
I specialize in Florida garage conversion permit plans, residential architectural drafting, structural construction drawing coordination, and detailed CAD plan sets.
WHAT I OFFER:
WHY WORK WITH ME?
CONTACT US BEFORE ORDER

Project scale:
Building
Building type:
Residential
•
Commercial
•
Office & workspace
Material speciality:
Concrete
•
Steel
Please inform the freelancer of any preferences or concerns regarding the use of AI tools in the completion and/or delivery of your order.
Can you prepare garage conversion permit plans for Florida?
Yes. I can prepare architectural drafting packages for Florida garage conversion projects based on your project information and applicable local requirements.
Do you provide structural drawings?
Yes, structural drafting and coordination can be included. Engineering calculations and signed or sealed structural documents must be provided by a Florida-licensed engineer when required.
What information do you need to start?
I need the existing garage floor plan, dimensions, property location, photos, proposed layout, and any available survey or existing construction drawings.
Can you make revisions if the building department requests changes?
Yes. Revisions within the agreed scope are included according to your selected package. Major redesigns or additional engineering requirements may cost extra.
Will the plans be approved by the Florida building department?
I prepare drawings to address the agreed project requirements, but final approval is determined by the local building department. Approval cannot be guaranteed.
