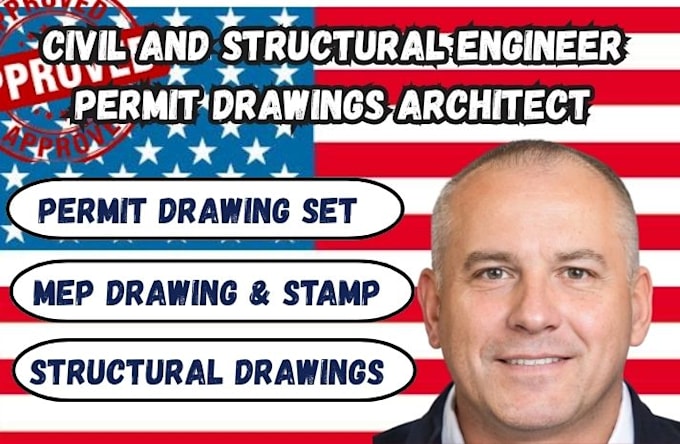
I will civil and structural engineer permit drawings city permit architect

E
englneer_james0
E
englneer_james0
James

About this gig

I provide professional structural engineering and permit drawing services for residential and construction projects. I prepare clear, coordinated structural drawings based on your project requirements, existing plans, and applicable permit submission needs.


My services include structural permit drawings, foundation plans, framing plans, roof framing, structural details, schedules, engineering calculations, residential structural plans, plan revisions, existing plan updates, and coordination with architectural and civil drawings.


What i offer:

  • Structural permit drawings
  • Foundation plans
  • Floor framing plans
  • Roof framing plans
  • Beam and column layouts
  • Structural details
  • Connection details
  • Structural schedules
  • Engineering calculations
  • Residential structural drawings
  • ADU structural plans
  • Garage conversion plans
  • Home addition structural plans
  • Remodel/renovation structural plans
  • Existing plan review and updates
  • Structural plan revisions
  • Civil/architectural coordination
  • City permit drawing preparation
  • Permit plan-check corrections

Please send your architectural plans, project location, dimensions, existing drawings, and any city or permit requirements before order.

Thanks.

Delivery style preference

Please inform the freelancer of any preferences or concerns regarding the use of AI tools in the completion and/or delivery of your order.

Get to know James

James

USA ARCHITECT, CIVIL AND STRUCTURAL ENGINEER

  • FromUnited States
  • Member sinceSep 2026
  • Languages

    English
I provide civil and structural engineering drawing support for construction and permit documentation. Whether you need a new drawing set, structural details, calculations, or revisions to an existing plan, I can help organize the required documents for your project.