Browse categories
Explore
Fiverr Pro
English
$
USD
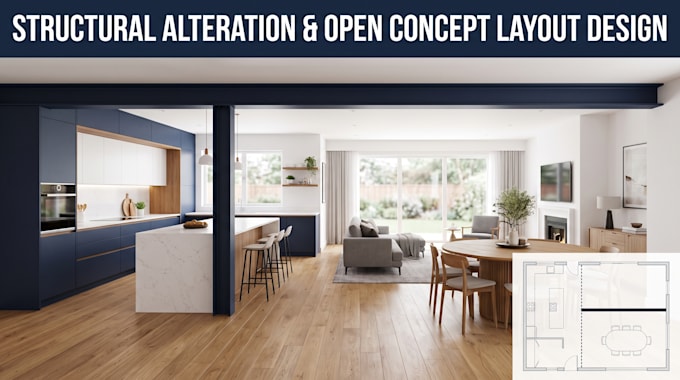

Turning your home into an open-plan space or altering its internal structure? I'm a professional structural engineer helping homeowners, builders, and contractors safely plan structural alterations and open concept layouts from knocking through walls to reworking internal supports for a more open, modern floor plan.
What I deliver:
Structural alteration assessment (which walls are load-bearing, which can go)
Open concept layout design with structural support plan
Beam/column sizing where needed to replace removed walls
Load path analysis (floors, roof, upper stories)
Clear drawings/report ready for your builder or building control submission
How it works:
Send me your current floor plan and the layout you want to achieve
I assess what's structural, what's not, and what support is needed
You receive a structural alteration plan with beam/column sizing and layout drawing
Whether it's a kitchen-diner conversion, removing multiple internal walls, or a full open-plan redesign, I'll make sure your new layout is structurally sound and buildable.
Message me your plan for an accurate quote.
Fiverr does not screen freelancers in this category. Please verify qualifications and discuss requirements with the freelancer before ordering, including any preferences regarding the use of AI tools.
Load Bearing Wall Removal Steel Beam RSJ Calculation
Languages
