Browse categories
Explore
Fiverr Pro
English
$
USD
Structural engineer for deck design, snow load calculations, and permit drawings
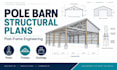
Planning a pole barn, post-frame building, agricultural structure, workshop, storage building, or similar project?
I provide focused structural drafting and calculation support for post-frame structures.
The service can cover individual structural components or a coordinated post-frame structural package depending on the selected package.
Services may include:
Post layout
Column/post sizing
Roof framing layout
Truss support calculations
Purlin and girt layout
Beam and header calculations
Wind-load calculations
Snow-load calculations
Dead and live loads
Post embedment review
Footing calculations
Connection details
Structural sections
Foundation details
Construction drawings
Calculation reports
This service is suitable for barns, workshops, garages, agricultural buildings, equipment storage buildings, sheds, and post-frame commercial structures.
Please provide dimensions, architectural plans or sketches, building location, roof geometry, wall height, openings, material preferences, and applicable local design criteria.
Large or unusual buildings should be discussed before ordering so I can define the correct scope.

Project scale:
Building
Building type:
Residential
•
Commercial
•
Office & workspace
Material speciality:
Steel
•
Wood
Please inform the freelancer of any preferences or concerns regarding the use of AI tools in the completion and/or delivery of your order.
