Browse categories
Explore
Fiverr Pro
English
$
USD

Civil Engineer
Skills
See my services

share
3 yrs 6 mos
Civil Engineer
Jan 2025 - Present • 1 yr 9 mos
Worked as a Civil Engineer at AWCC, supporting the planning, design, and execution of civil and infrastructure projects. Responsibilities included preparing and reviewing engineering drawings, supervising construction activities, conducting site inspections, monitoring project progress, and ensuring that work was completed according to approved designs, technical specifications, and safety requirements. Coordinated with contractors, engineers, and other project teams to resolve technical issues, verify quantities and materials, and maintain quality standards. Also assisted with project documentation, measurements, estimation, and reporting to ensure efficient and timely completion of civil works.
Sr. CAD Operator
Jan 2023 - Nov 2023 • 10 mos
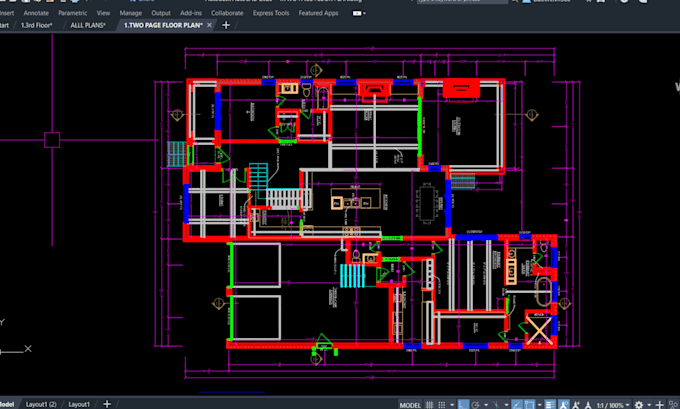
AutoCAD Designer / CAD Technician Worked as an AutoCAD Designer in a professional engineering environment, preparing accurate technical drawings and detailed design plans based on project requirements. My responsibilities included creating, modifying, and updating 2D drawings, preparing layouts, developing engineering details, and ensuring that all drawings followed required standards and specifications. I worked closely with engineers and other technical team members to convert design concepts and engineering information into clear, accurate, and construction-ready drawings. I also reviewed drawings for accuracy, made necessary revisions, organized drawing files, and maintained proper documentation throughout the project. key Responsibilities: * Created and edited detailed 2D AutoCAD drawings. * Prepared engineering layouts, plans, profiles, and detailed drawings. * Modified existing drawings according to project requirements and design changes. * Worked with engineers to develop accurate technical drawings. * Checked drawings for dimensions, accuracy, and consistency. * Prepared drawings for construction and project documentation. * Maintained and organized CAD files and drawing revisions. * Followed company drafting standards and engineering specifications. * Assisted with design development and technical documentation. * Coordinated drawing updates with project team members.
Designer
Jan 2022 - Dec 2022 • 11 mos
Worked as a Structural Designer, developing and reviewing structural designs for residential and commercial projects. Prepared detailed structural drawings, plans, sections, and reinforcement details in accordance with ASCE, ACI, and IBC standards and building codes. Used ETABS for structural analysis and modeling of buildings, SAFE for the analysis and design of slabs and foundations, and SAP2000 for structural analysis and design of various structural systems. Performed load calculations, analyzed structural elements, reviewed design results, and made necessary modifications to ensure safe, efficient, and code-compliant designs.
