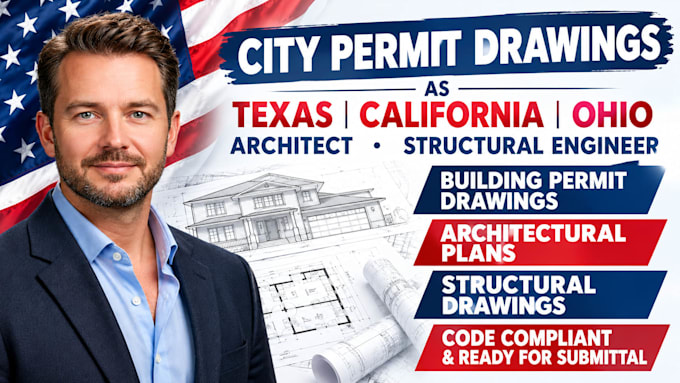
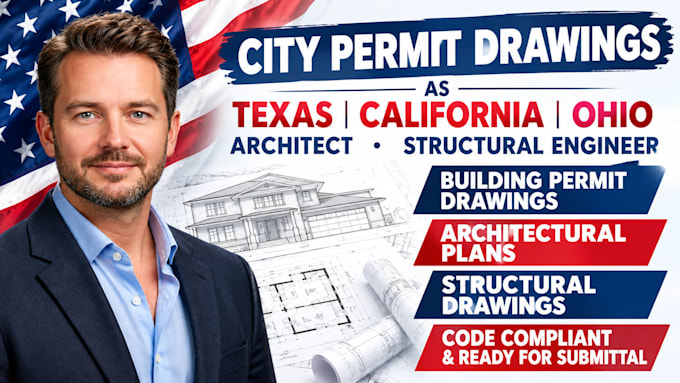
I provide professional CAD drafting support for residential building projects, including floor plan drafting, elevations, sections, and construction detail drawings based on client-provided designs and specifications. I focus on clear, organized drawings that can support the building permit preparation process. My services are suitable for homeowners, contractors, builders, and design professionals who need accurate drafting assistance.... Read more