Browse categories
Explore
Fiverr Pro
English
$
USD
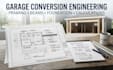
Need garage conversion structural plans, framing design, beam sizing or foundation calculations? I provide structural engineering support for garage conversions, remodels and residential space conversions.
The structural scope can include:
Whether you are converting a garage into living space, an office, studio or other residential use, I can review the existing structure and develop the structural calculations and documentation required for the project scope.
I can also work with existing architectural plans and identify structural elements that require modification, reinforcement or additional design.
Send your architectural plans, project location and existing garage information before ordering so I can confirm the structural scope and deliverables.

Project scale:
Building
Building type:
Residential
•
Commercial
•
Industrial
Material speciality:
Concrete
•
Steel
Please inform the freelancer of any preferences or concerns regarding the use of AI tools in the completion and/or delivery of your order.
Can you handle structural work for a garage to living space conversion?
Yes. I can review the existing garage structure and provide structural calculations and documentation for the proposed conversion, depending on the project scope.
Can you design beams for removing a garage wall?
Yes. The appropriate package can include load bearing wall analysis, beam header sizing, posts and related structural calculations.
Can you prepare structural documents for a permit?
Yes. I can prepare structural calculations and supporting documentation intended for permit review based on the project requirements and location.
