Browse categories
Explore
Fiverr Pro
English
$
USD

Hello,
You're welcome here!!
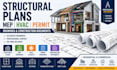
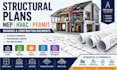
I provide professional structural drafting, MEP layouts, HVAC drawings, and construction documents for residential and commercial projects. Whether you are planning a new build, renovation, house addition, garage conversion, ADU, deck, porch, or remodeling project, I create accurate drawing sets tailored to your project requirements.
My services include:
Every drawing is prepared with attention to detail, clear presentation, and industry drafting standards to support your construction and permit documentation needs.
Why choose my service?
Please contact me before placing an order to discuss your project requirements and receive the best solution!!
Fiverr does not screen freelancers in this category. Please verify qualifications and discuss requirements with the freelancer before ordering, including any preferences regarding the use of AI tools.
Licensed Plans Permit Ready Built to Pass
Languages


