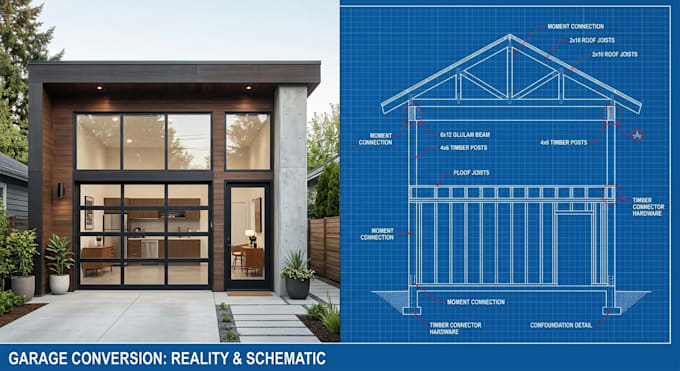
I will engineer garage conversion structural and permit ready adu drawings

E
engr__brady
E
engr__brady
Braddy

About this gig

Need expert garage conversion structural engineering or permit ready ADU drawings? I specialize in structural alterations, tiny house blueprints, backyard office design, and comprehensive ADU floor plans engineered to meet local building codes and zoning requirements.

Converting existing garages or building new detached units requires precise structural integrity. I provide comprehensive engineering solutions and drafting services that bridges architectural design with structural safety, ensuring smooth approvals from city building departments.


What I Offer:

  • Garage Conversion Structural Engineering: Existing slab evaluations, wall modifications, and header sizing.
  • Foundation & Framing Plans: Concrete footing details, wall framing elevations, and roof truss connection details.
  • Permit-Ready ADU Drawings: Complete architectural and structural permit packages.
  • Tiny House & Backyard Office Engineering: Structural details for compact foundations, timber framing, and shear walls.
  • Correction Response Support: Quick adjustments based on city plan check comments.


I ensure every detail is engineered for safety, cost-efficiency, and straightforward construction on-site.

Service verification and delivery style preference

Fiverr does not screen freelancers in this category. Please verify qualifications and discuss requirements with the freelancer before ordering, including any preferences regarding the use of AI tools.

Get to know Braddy

Braddy

Structural Engineer and Architectural Drafter

  • FromUnited States
  • Member sinceSep 2026
  • Avg. response time1 hour
  • Languages

    English, Spanish, French
Hi! I’m a certified structural engineer and architectural drafter with over a decade of experience turning residential concepts into city-approved realities. Whether you need permit-ready ADU floor plans, tiny house blueprints, or garage conversion structural sets, I deliver precise construction drawings designed to pass plan checks fast. Planning an open-concept remodel? I specialize in load-bearing wall removal, steel beam (RSJ) calculations, and residential beam design. Let’s partner to make your backyard office or open-plan dream safe, code-compliant, and hassle-free!