Browse categories
Explore
Fiverr Pro
English
$
USD
Structural Engineer and Architectural Drafter
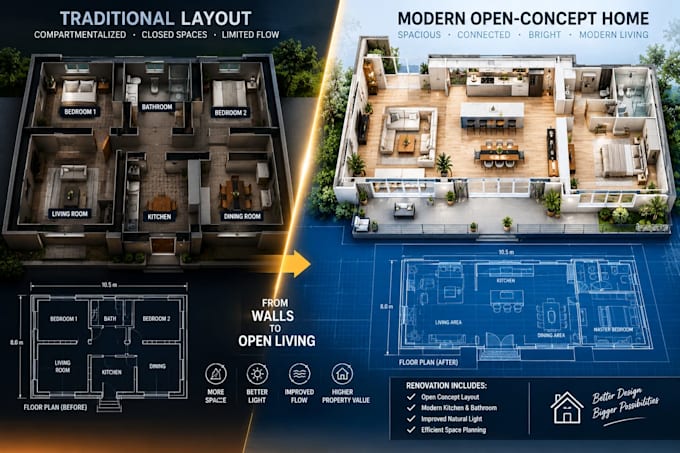
Looking to create an open concept layout through internal structural alteration? I provide complete open concept structural remodeling packages, including load bearing wall removal engineering, steel beam calculation RSJ reports, and precision residential beam design.
Transforming compartmentalized houses into modern open-plan homes requires careful balance between architectural flow and structural framing safety. I provide full architectural drafting alongside structural engineering support so your contractor can execute the build without guesswork.
What I Offer:
Order today for complete internal structural alteration and steel beam calculation RSJ packages!

Project scale:
Building
Building type:
Residential
•
Commercial
•
Industrial
Material speciality:
Concrete
•
Steel
Please inform the freelancer of any preferences or concerns regarding the use of AI tools in the completion and/or delivery of your order.
