Browse categories
Explore
Fiverr Pro
English
$
USD

Level 2
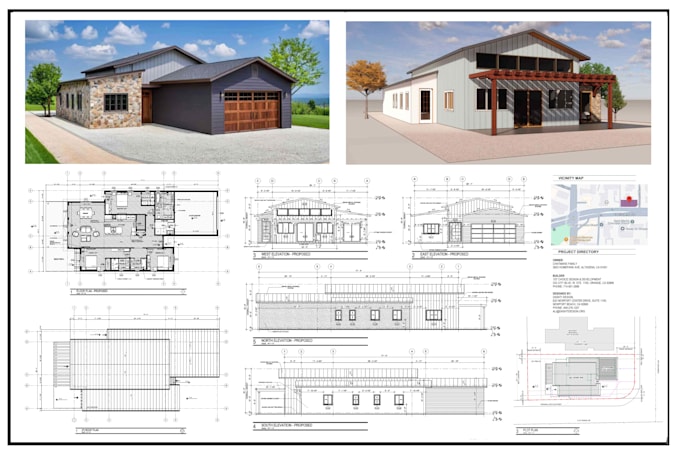
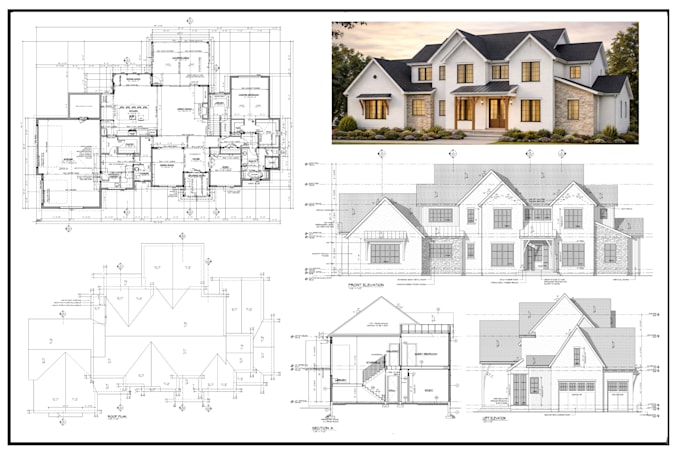
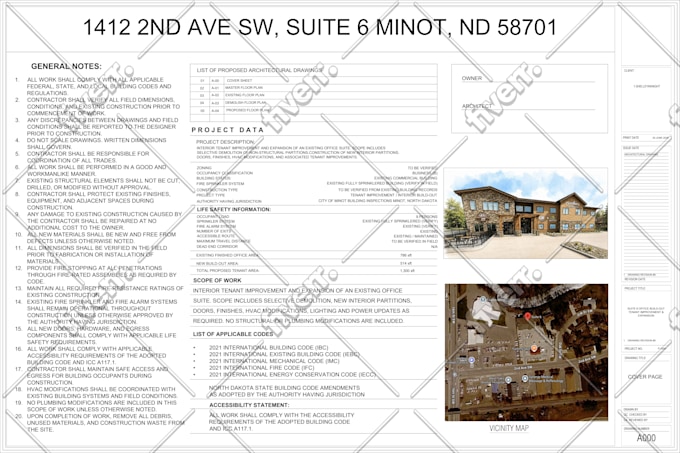
Permit Drawing Specialist, Architectural, Structural and MEP Solutions
Skills
See my services
Want to work on an hourly basis?
Tell M.Aitsam Aziz what you need.
$30
/
hour| (63) | ||
| (1) | ||
| (0) | ||
| (0) | ||
| (0) |
thomaseren

United States
work was done fast and it did not cost too much money. architect did a GREAT job and they were very professional I think this is some of the work I have seen from architect he talked to me a lot make sure I knew what was going on whole process was easy final result was even better than I thought it...
tyreeolson
United States
I interviewed several designers before choosing Mr. Aitsam for my new home project, and I'm so glad I did he understood my vision, communicated clearly throughout the process and delivered outstanding results thanks man
malcomcolorado
United States
I'm completely satisfied with the final front elevation as it had the style that I desired along with good communication and clear drawings. Fantastic experience and would like to work again in future
shelleykknight
United States
The project was completed faster than I expected. He asked thoughtful questions throughout the process and made sure everything was accurate before finalizing the plans. I received my building permit without any additional questions or revisions from the local government. I highly recommend his services.
ethanmacoy
United States
Plans were designed professional he did an excellent job on the elevations too. The communication went well as he always replied back quickly when I had any queries. His understanding of my needs was perfect completed the job ahead of time without sacrificing on the quality of his work I am highly satisfied...