Browse categories
Explore
Fiverr Pro
English
$
USD
Civil Engineer Stormwater Drainage, Grading Civil 3D Specialist
Need a clear and professionally prepared stormwater or drainage plan for your residential, commercial, or land development project?
I can prepare detailed civil engineering drawings based on your site information, project requirements, surveys, architectural plans, sketches, and available reference files.
Services include:
I can work from PDFs, surveys, site plans, architectural drawings, sketches, maps, and existing CAD files.
Whether you need a simple drainage layout or a more detailed stormwater and grading package, I will prepare organized drawings based on the agreed project scope.
Please contact me before ordering so I can review your project information and recommend the appropriate package.
Project scale:
City
Building type:
Residential
•
Commercial
•
Industrial
Material speciality:
Concrete
•
Steel
Please inform the freelancer of any preferences or concerns regarding the use of AI tools in the completion and/or delivery of your order.
What do you need to start my project?
Please provide your site survey, project location, existing drawings, dimensions, project requirements, and any available CAD, PDF, or reference files.
Can you create a stormwater drainage plan?
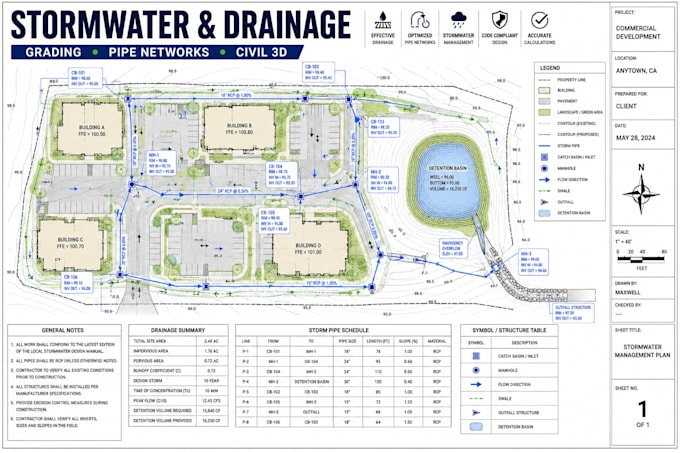
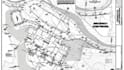
Yes. I can prepare drainage layouts showing pipes, inlets, catch basins, manholes, flow directions, outlets, and other applicable components.
Can you combine grading and drainage?
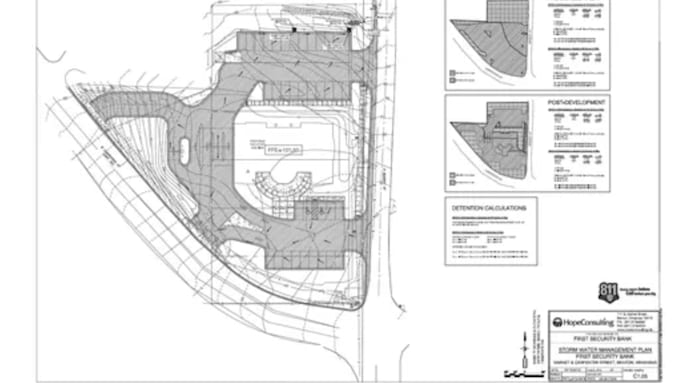
Yes. Site grading and drainage information can be coordinated into the same drawing package when included in the agreed scope.
Can you work from a PDF or image?
Yes. You can provide PDFs, images, sketches, surveys, architectural plans, maps, or existing CAD files.
Can you prepare pipe network layouts?
Yes. Storm pipe networks can include pipe connections, drainage structures, flow directions, and relevant annotations.
Do you provide hydraulic calculations?
Calculations can be included where appropriate and within the agreed project scope.
Do you work on residential projects?
Yes. I can work on residential site development and drainage projects depending on the scope.
Do you provide Civil 3D or AutoCAD drawings?
Yes. CAD-based drawings can be provided according to the agreed deliverables.