Browse categories
Explore
Fiverr Pro
English
$
USD
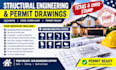
Incomplete plans, permit requirements, city corrections, or unclear structural details can delay your construction project. I provide clear, coordinated structural engineering and permit drawings that turn your project information into clear documentation.
SERVICE INCLUDES:
I can assist with projects in Texas, Ohio, Florida, California, Georgia, Arizona, North Carolina and other U.S. states. Projects are prepared from plans, site details, applicable codes and local permit requirements.
My goal is to provide accurate, clear drawings that address your needs, reduce revisions, and make the permit process smoother.
Send your plans, sketches, dimensions, site details, or city comments to get started.

Project scale:
Building
Building type:
Residential
•
Commercial
•
Industrial
Material speciality:
Concrete
•
Steel
Please inform the freelancer of any preferences or concerns regarding the use of AI tools in the completion and/or delivery of your order.
