Browse categories
Explore
Fiverr Pro
English
$
USD
Civil Engineer Stormwater Drainage Grading Land Development
This service is suitable for contractors, developers, civil engineering firms, property owners, and construction professionals who need clear and organized technical drawings for project planning and documentation.
My services include:
Why choose this service?
Whether you need a simple traffic control layout, a functional parking lot plan, or a detailed pavement design drawing, I will provide a professional solution tailored to your project.
Please contact me before ordering for complex projects, multi-location plans, or projects requiring specific jurisdictional standards or licensed engineering approval.
Project scale:
City
Building type:
Residential
•
Commercial
•
Industrial
Material speciality:
Concrete
•
Steel
Please inform the freelancer of any preferences or concerns regarding the use of AI tools in the completion and/or delivery of your order.
What information do you need to start?
Please provide your project location, site dimensions, available drawings, sketches, survey information, reference files, and specific project requirements.
Can you create a traffic control plan for road or construction work?
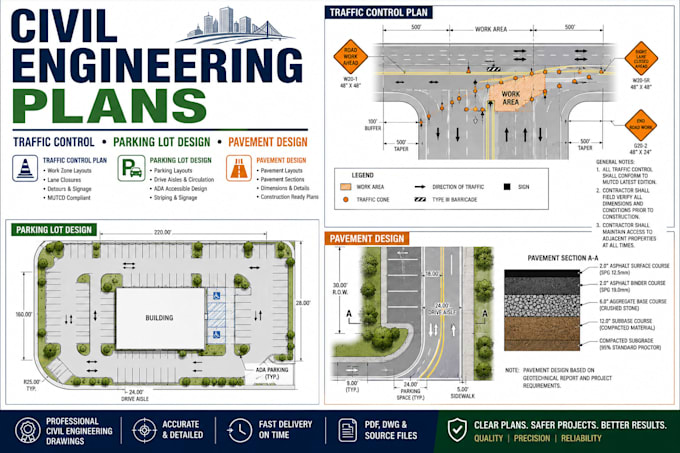
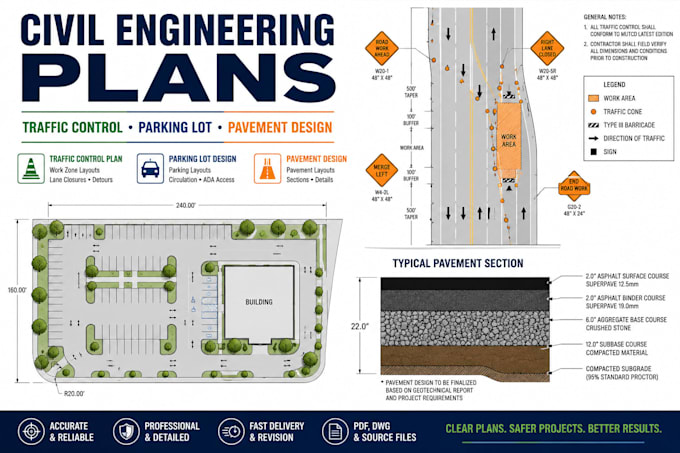
Yes. I can prepare work zone layouts, lane closure concepts, traffic device placement, detour layouts, and temporary traffic control drawings based on the project requirements and applicable standards you provide.
Can you design a parking lot layout?
Yes. I can create organized parking layouts including parking spaces, drive aisles, access points, circulation, markings, and other requested site features.
Can you prepare pavement design drawings?
Yes. I can prepare pavement-related layouts, sections, and technical drawings based on the project information and design criteria provided.
Can you work from a PDF, sketch, survey, or map?
Yes. I can prepare pavement-related layouts, sections, and technical drawings based on the project information and design criteria provided.
Do you provide editable source files?
Editable CAD or source files can be included when specified in the package or agreed upon before the order begins.
Are the drawings guaranteed to receive permit approval?
Final approval depends on the requirements of the relevant authority and applicable regulations. Please provide any jurisdiction-specific requirements that must be followed.