Browse categories
English
$
USD
Connect to your AI
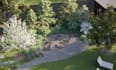
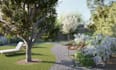
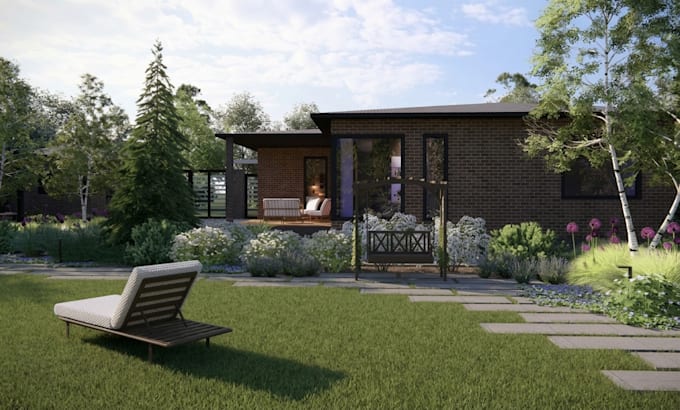
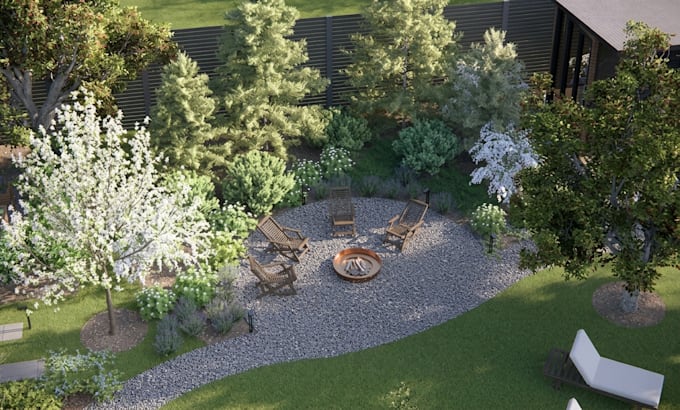
Planning a backyard or garden and want to see it before you build?
I create 3D landscape design for homeowners, contractors and landscapers: a clear layout, a 3D model and realistic rendering of your backyard design or garden design, so you can approve every detail before work starts.
What I do:
Tools: SketchUp, Lumion, AutoCAD, Photoshop
You receive: JPG and PNG renders, PDF layout plan, 3D model file on request
Why it works:
Message me with your plot size, photos and style ideas before ordering so I can confirm scope and quote accurately.
Fiverr does not screen freelancers in this category. Please verify qualifications and discuss requirements with the freelancer before ordering, including any preferences regarding the use of AI tools.
Landscape Design and 3D Rendering for Homes and Resorts
Languages
What do you need from me to start?
Photos of your yard, rough measurements or a plot plan, and a few style references. Tell me what you want to include, such as lawn, patio, planting or seating, and your budget range.
Can you work from photos and a hand sketch?
Yes. Photos with basic measurements are enough to start. A hand sketch, a survey or a CAD plan makes the design more exact, and I will ask for missing dimensions if needed.
What is included in a 3D landscape design?
A layout plan, a 3D model of your outdoor space, planting and material choices, and realistic renders from set camera angles. Larger packages add more views, night renders and a plan set.
Do you design for my climate and plants?
Yes. Tell me your region and I choose plants that suit it, or I show the look you want and you swap species locally. Final plant availability is confirmed by your nursery.
Can you add a pool, patio or outdoor kitchen?
Yes, simple versions are included in the 3D design. A full pool or outdoor kitchen with its own layout is covered in my pool and patio gig, or I can quote it as a custom offer.
Will my contractor be able to use the plan?
The layout plan shows sizes, materials and planting zones, so a contractor can price and plan the job. It is a design plan, not a stamped permit drawing.
Do you build or supply materials?
No. I deliver digital designs only. You or your contractor build the garden. I can adjust the design after your contractor gives feedback.