Browse categories
Explore
Fiverr Pro
English
$
USD


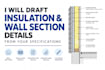
I will draft professional wall and insulation section details based on your supplied specifications, sketches, drawings, or reference details.
I can document wall assemblies with clear material layers, insulation, dimensions, construction notes, and relevant callouts so your details are organized and easy to understand.
What I can draft:
What I need from you:
Please provide your specifications, drawings, sketches, PDFs, dimensions, or reference details. I will use the information you supply as the basis for the drafting.
Important: This service is for drafting and documentation based on supplied information. Engineering calculations, structural design, energy-code compliance, or professional architectural/engineering certification are not included unless specifically agreed upon.
Fiverr does not screen freelancers in this category. Please verify qualifications and discuss requirements with the freelancer before ordering, including any preferences regarding the use of AI tools.
Residential EnergyRetrofit Drafter
Languages
Can you match an existing drawing or detail style?
Yes. If you provide an existing detail or drawing set, I can follow its visual and documentation style where practical.
Can you handle multiple wall assemblies?
Yes. Multiple wall types and assemblies can be included depending on the package and complexity. For larger drawing sets, contact me before ordering.
