Browse categories
Explore
Fiverr Pro
English
$
USD
Structural Engineer, AutoCAD, Revit, Structural Drawings, Permit Drawings
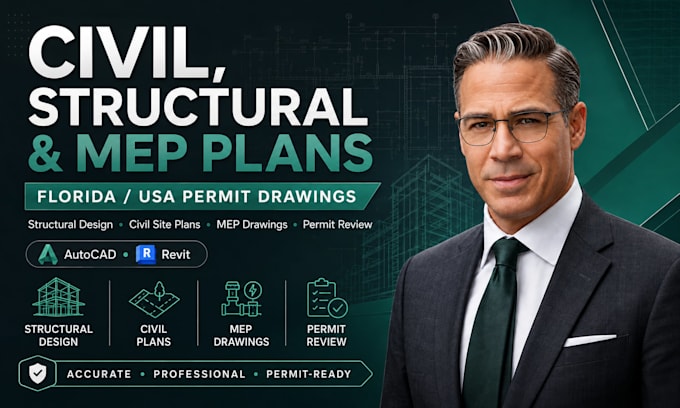
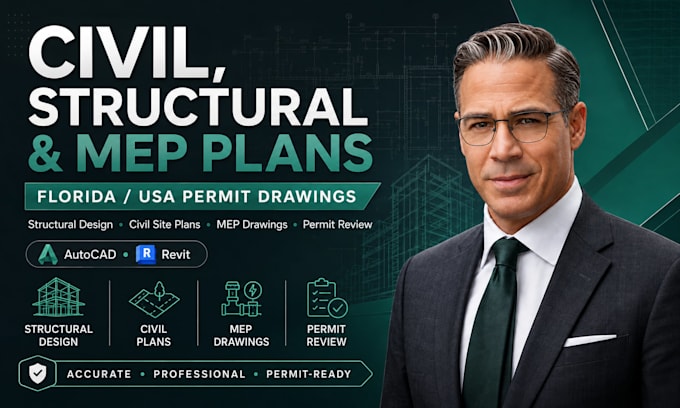
Do you need accurate civil, structural, or MEP drawings for a residential, commercial, or industrial project in Florida or another U.S. state?
I prepare professional permit and construction drawing packages from sketches, architectural plans, site information, and project requirements.
SERVICES INCLUDE:
WHY CHOOSE THIS GIG?
Every project has different site, code, and licensing requirements. Please contact me before ordering with the project location, building type, available files, required disciplines, and deadline.



Project scale:
Building
Building type:
Residential
•
Commercial
•
Office & workspace
Material speciality:
Concrete
•
Steel
Please inform the freelancer of any preferences or concerns regarding the use of AI tools in the completion and/or delivery of your order.
Do you provide structural engineering plans?
Yes. I prepare structural plans such as foundation layouts, framing plans, roof plans, structural details, sections, schedules, and construction notes based on the agreed project scope.
Can you provide civil and site plans?
Yes. Civil services may include site layouts, grading plans, drainage plans, utility layouts, access arrangements, and related permit drawings when sufficient site information is provided.
Do you prepare MEP drawings?
Yes. I can prepare coordinated mechanical, electrical, and plumbing drawings for residential, commercial, industrial, guardhouse, utility, and similar building projects.
Can you work from sketches or existing PDF drawings?
Yes. I can work from hand sketches, PDFs, CAD drawings, architectural plans, photographs, markups, surveys, and reference documents. Additional measurements or information may be required.
What states do you support?
I can prepare and coordinate drawings for projects across the USA. Requirements for licensed engineering review or sealing will depend on the project state and local jurisdiction.