Browse categories
English
$
USD
Connect to your AI

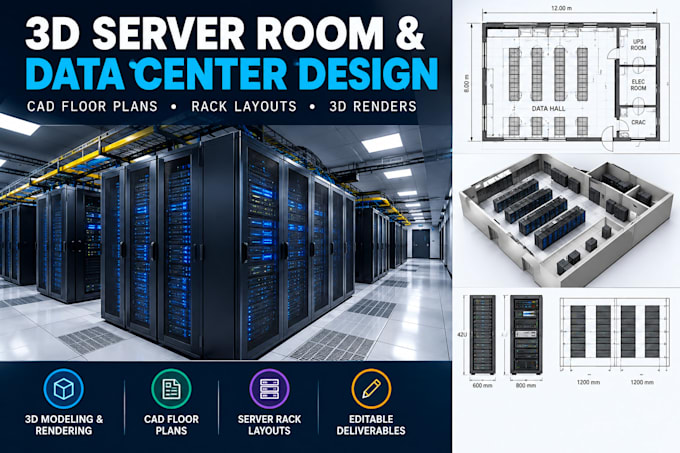
Need a professional server room or data center layout? I create 2D floor plans, server rack layouts, CAD drawings, and 3D visuals to help you present your project and plan equipment space.
Services include:
For a new IT room, facility upgrade, or client presentation, I can work from dimensions, sketches, reference images, or existing drawings to develop a layout tailored to your brief.
You will receive clear deliverables and the revisions stated in your package. Engineering calculations, code compliance, and permit-ready construction documents are excluded unless specifically agreed within the project scope.
Contact Me Before Ordering so we can confirm room dimensions, rack count, file formats, detail level, and delivery schedule. This helps you select the right package and keeps the scope clear from the start.
Please inform the freelancer of any preferences or concerns regarding the use of AI tools in the completion and/or delivery of your order.
Infrastructure and Engineering
Languages
Can you design a server room or data center from a sketch?
Yes. I can use your sketch, room dimensions, reference images, or existing plans to develop a proposed layout. The scope and level of detail depend on the selected package.
Can I receive editable CAD files and 3D models?
Yes. Available deliverables can include PDF drawings, DWG files, 3D model exports, and agreed source files. Please confirm your preferred software and file format before ordering.
Can you provide a complete engineering design for a large data center?
I can discuss larger layout, modeling, and visualization projects and define the appropriate scope. Electrical, structural, mechanical, fire-protection, code-compliance, and construction documentation requirements must be agreed separately and completed by appropriately qualified professionals.
