Browse categories
Explore
Fiverr Pro
English
$
USD
Structural Engineer, Design Specialist, AutoCAD Expert
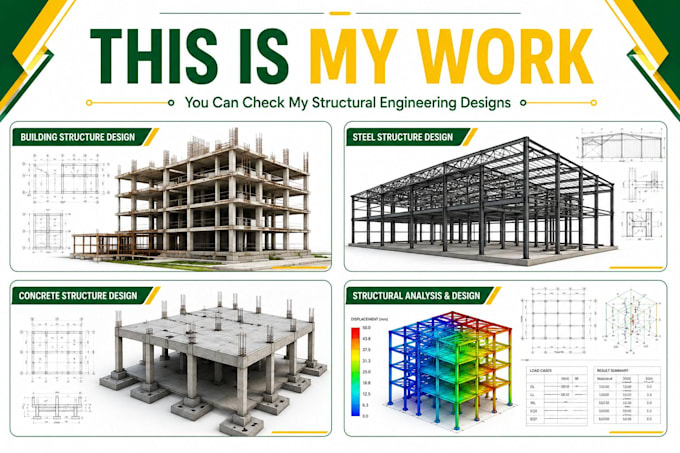
Welcome to my Civil & Structural Engineering Gig!
Looking for a qualified structural engineer to design safe, cost-effective, and code-compliant structures? You are in the right place!
I specialize in structural analysis, design calculations, and precise 2D structural drawings for residential, commercial, and industrial projects.
Services I Provide:
Why Choose Me?
Note: Please message me with your project details before placing an order to select the best package.

Project scale:
Building complex
Building type:
Residential
•
Commercial
•
Industrial
Material speciality:
Steel
•
Wood
Please inform the freelancer of any preferences or concerns regarding the use of AI tools in the completion and/or delivery of your order.
Q1: What details or files do I need to provide to get started?
A: Please provide architectural plans (CAD or PDF), layout dimensions, soil report (if available), project location for local code compliance, and any specific structural preferences.
Q2: Which international structural design codes do you follow?
A: I design according to major international standards including ACI, AISC, Eurocode, ASCE, and SBC, depending on your project's region and requirements.
Q3: What software do you use for analysis and drawings?
A: I perform analysis and design using industry-standard tools like ETABS, SAP2000, SAFE, or STAAD.Pro, and draft all 2D structural drawings in AutoCAD.
Q4: Can you review or optimize an existing structural design?
A: Yes, I can review existing drawings and analysis reports to verify safety, ensure code compliance, or optimize structural member sizes to reduce material costs.
Q5: Will I receive editable source files with my order?
A: Yes, depending on your selected package or extra options, I provide editable CAD files (.DWG) and structural analysis model files (.EDB, .SDB, etc.).
Q6: What if my project requires custom foundation design?
A: I can design isolated, combined, strip, or raft/mat foundations based on your soil bearing capacity and architectural requirements.
Q7: Can you help lower the construction cost of my building?
A: Absolutely. I perform structural optimization to ensure safety while using the minimal required steel and concrete sections to reduce overall material costs.
Q8: Do you handle both residential and commercial projects?
A: Yes, I work on multi-story residential buildings, commercial structures, warehouses, and industrial frames.
Q9: What format will the final deliverables be in?
A: You will receive print-ready PDF files for drawings/reports, along with DWG AutoCAD files if included in your order tier.