Browse categories
English
$
USD
Connect to your AI

Architectural, Structural and MEP Design Engineer
Skills
See my services

Structure Engineer
Facebook • Full-time
Feb 2006 - May 2014 • 8 yrs 3 mos
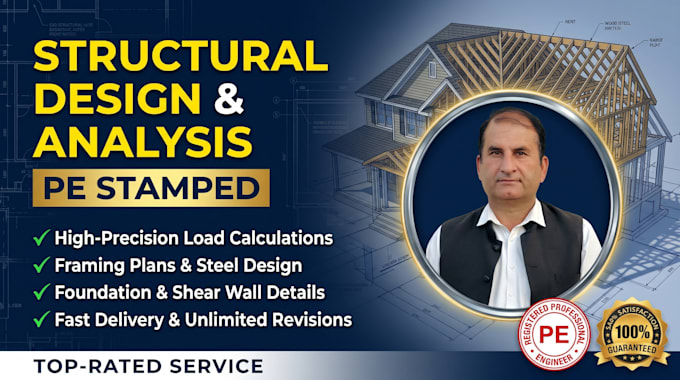
Delivered 200+ successful structural engineering projects for residential, commercial, and industrial clients across the USA, Canada, Australia, UAE, and Gulf countries. Developed permit-ready structural drawing sets, including foundation plans, floor framing, roof framing, and structural section details compliant with ASCE/AISC, Eurocodes, Australian Standards, and British Standards. Performed comprehensive load calculations (Dead, Live, Wind, Seismic, and Lateral Soil Pressure) and generated detailed structural design reports using SAP2000, ETABS, and Tekla Structures. Provided Professional Engineer (PE) stamped drawings and successfully coordinated with local building departments to clear redlines and municipal plan reviews. Drafted clean, contractor-friendly 2D structural blueprints in AutoCAD (.DWG) and generated precise 3D Tekla models for steel fabrication and connection details.
| (2) | ||
| (0) | ||
| (0) | ||
| (0) | ||
| (0) |
clayde_t

United States
Exceptional work, Delivered clean, accurate, and permit ready architectural plans well ahead of schedule. Very professional communication and easy to work with. Will definitely collaborate again on future projects, Highly recommended
Seller's Response
clayde_t
United States
Great work on the architectural drawings. Everything was accurate, well detailed, and delivered right on time. Communication was smooth throughout the project, and the seller understood the technical requirements quickly. Will definitely work together again on future projects. Highly recommended