Browse categories
Explore
Fiverr Pro
English
$
USD
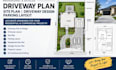
Are you looking for a professional driveway plan, driveway layout, or detailed site plan for your residential or commercial project? I can help turn your ideas, measurements, sketches, or property information into a clean, accurate, and professional drawing tailored to your requirements.
I specialize in driveway plans, driveway design, driveway layout, site plans, parking layouts, residential site plans, property layouts, garage access plans, parking plans, and 2D architectural drafting. Whether you need a new driveway, driveway extension, parking arrangement, garage access, or a complete property layout
Your drawing can include driveway dimensions, property boundaries, parking spaces, garage access, building locations, setbacks, walkways, landscaping areas, and other relevant site details, depending on your requirements.
I focus on accuracy, functionality, clean presentation, attention to detail, and clear communication. Send me your sketch, measurements, survey, existing site plan, or project details, and Ill help develop your concept into a professional driveway plan.
Message me today with your project details and lets discuss your requirements.

Project scale:
Building
Building type:
Residential
•
Commercial
•
Institutional & public
Material speciality:
Concrete
•
Steel
Please inform the freelancer of any preferences or concerns regarding the use of AI tools in the completion and/or delivery of your order.
What do you need to start my driveway plan?
You can provide your property measurements, survey, existing site plan, sketch, dimensions, or any reference drawing available.
What type of driveway plans do you create?
I create residential driveway plans, driveway layouts, parking layouts, garage access plans, driveway extensions, and related site-plan drawings.
Can you work from a hand-drawn sketch?
Yes. A clear hand-drawn sketch with measurements is enough to get started. I can turn your concept into a clean and professional drawing.
Can you include parking spaces and garage access?
Yes. Parking spaces, garage access, driveway dimensions, building locations, and other relevant layout details can be included based on your requirements.
Can the plan be used for permit submission?
Requirements vary by location and project. I can prepare professional drawings, but you should verify local requirements and whether approval or review by a licensed professional is required.
