Browse categories
Explore
Fiverr Pro
English
$
USD

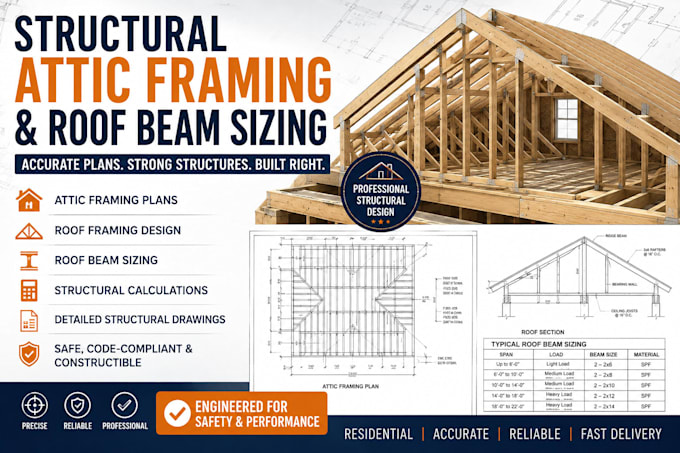
Need professional attic framing plans, roof framing plans, and roof beam sizing for your residential project? I provide accurate structural framing plans, roof structure design, beam sizing, framing calculations, and structural drawings tailored to your project requirements.
My services include; attic conversion framing, roof framing, roof beam design, floor beam sizing, structural framing, roof calculations, residential framing plans, timber framing, and structural detailing. I can develop clear, organized drawings and calculations suitable for contractor coordination, construction planning, and permit preparation.
Whether you need new attic framing, roof modifications, beam sizing, structural framing design, or existing roof evaluation, I deliver detailed and professional results with attention to dimensions, loads, connections, and constructability.
Send your architectural plans, dimensions, photos, or existing drawings to get started.
Fiverr does not screen freelancers in this category. Please verify qualifications and discuss requirements with the freelancer before ordering, including any preferences regarding the use of AI tools.
Professional engineer
Languages
What do you need to start the project?
Kindly provide architectural plans, floor plans, roof plans, dimensions, elevations, existing framing information, site photos, and any available structural drawings.
Do you design attic framing plans?
Yes. I can provide attic framing layouts, structural framing plans, beam sizing, joist layouts, and related structural details.
Can you size roof beams?
Yes. Roof beam sizing can be performed based on the applicable project loads, span, support conditions, material, and structural requirements.
Do you provide structural calculations?
Yes. Detailed framing and beam calculations can be included depending on the selected package and project requirements.
Do you provide permit ready drawings?
Permit requirements vary by location and project. I can prepare professional structural drawings and calculations, while any required local review or professional engineering seal should be handled according to the applicable jurisdiction.
