Browse categories
Explore
Fiverr Pro
English
$
USD



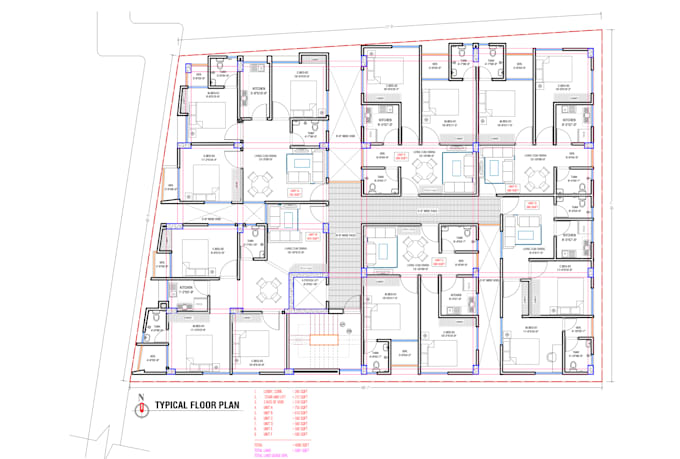
I will create accurate 2D floor plans and AutoCAD drawings for your home, office, or building
Boost your project with professional, precise, and construction-ready drawings.
What You Get:
Best For:
Home design, renovation, architectural planning, real estate, office layout, commercial projects.
Get a high-quality 2D floor plan designed with accuracy and professional AutoCAD detailing Order now!
Fiverr does not screen freelancers in this category. Please verify qualifications and discuss requirements with the freelancer before ordering, including any preferences regarding the use of AI tools.
3D,2D Architectural Designer Exterior, Interior Walkthrough Video
Languages
Q: Do you translate to English well?
A: Yes, I can do it.
Q: What do you need to get started?
A: I need your sketch, reference image, hand drawing, or any detailed information (dimensions, room layout, requirements) to begin the drawing.
Q: Do you provide source files?
A: Yes, all packages include the source DWG file and PDF output, unless specified otherwise.
Q: Can you handle large projects above 5000 sq. ft.?
A: Yes, I can. Please message me before placing the order so I can create a custom offer tailored to your project.
Q: What if I don’t have exact measurements?
A: No worries! I can still create a conceptual plan based on your rough sketch or ideas. Just provide as much detail as possible.