Browse categories
Explore
Fiverr Pro
English
$
USD
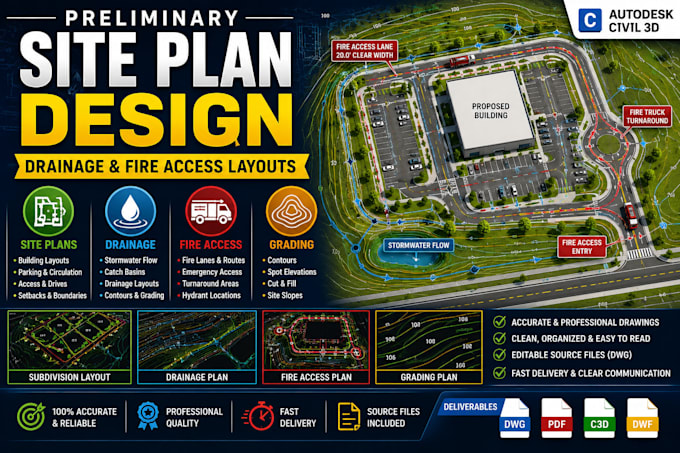
Need a preliminary civil site plan for a residential, commercial, or land development project?
I create schematic site plans with drainage concepts, grading information, parking/access layouts, and fire access routing using AutoCAD/Civil 3D.
My services include:
I can work from surveys, PDFs, sketches, markups, aerial images, or existing CAD files. I focus on clear coordination, organized drawings, and professional presentation.
I support contractors, developers, architects, surveyors, and consultants.
Please send your project files, site dimensions, requirements, and desired deliverables before ordering.
Contact Me Before Ordering so I can review the scope, confirm feasibility, recommend the right package, and provide a custom quote.
Project scale:
Building
Building type:
Residential
•
Industrial
•
Other
Material speciality:
Concrete
•
Other
Please inform the freelancer of any preferences or concerns regarding the use of AI tools in the completion and/or delivery of your order.
Can you create a site plan with drainage and fire access?
Yes. I can combine the preliminary site layout with drainage concepts, parking/circulation, fire access lanes, emergency routes and turnaround layouts based on your project information and applicable criteria.
Can you work from a survey, PDF, sketch or aerial image?
Yes. I can work from surveys, CAD files, PDFs, sketches, markups, aerial imagery and existing drawings. The quality and completeness of the source information will determine the level of detail possible.
