Browse categories
Explore
Fiverr Pro
English
$
USD
HVAC Design and Permit Documentation
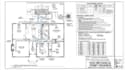
Need clear HVAC mechanical drawings and calculations for a building or permit project?
I create organized HVAC documentation for residential projects, remodels, additions and system replacements.
WHAT I OFFER
IDEAL FOR
NOTE; Permit requirements vary by jurisdiction. Please provide the project location, plans and available requirements before ordering.
Send your architectural plans and project details and I will confirm the scope before you place the order.

Project scale:
Building
Building type:
Residential
•
Commercial
•
Industrial
Please inform the freelancer of any preferences or concerns regarding the use of AI tools in the completion and/or delivery of your order.
Do you create HVAC drawings from architectural plans?
Yes, provided the architectural information is sufficient.
Can you revise permit drawings?
Yes, provide the review comments and required changes.
