Browse categories
Explore
Fiverr Pro
English
$
USD
HVAC Drafting and Design Specialist
Need clear HVAC duct drawings for an office, shop, or commercial fit-out in the UAE?
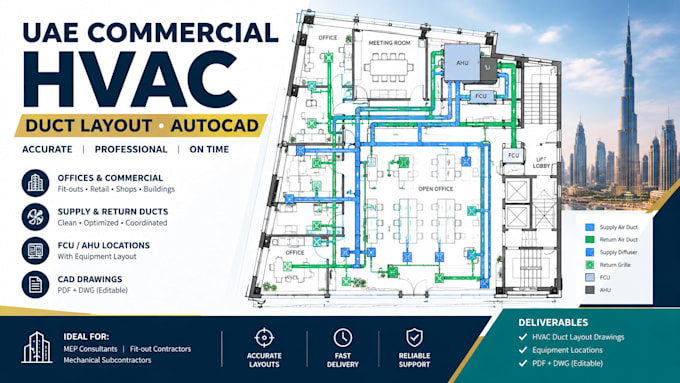
I will prepare clean AutoCAD HVAC duct layouts from your architectural plans and supplied design information. The drawings help your team review duct routes, air terminals, and equipment locations before installation.
What you get
- Supply and return duct layout, where specified
- Air terminal and equipment locations
- Drawing notes and legend
- PDF output and editable DWG when included in your package
Suitable for: Offices, retail units, small commercial spaces, and fit-outs.
Please send your floor plan, HVAC system type, equipment schedule, airflow information, and required drawing format before ordering.
This service covers the agreed drafting scope. New load calculations, equipment selection, code verification, authority approval, and engineering sign-off are not included unless agreed separately. UAE project requirements must be confirmed by the client.
Project scale:
Building
Building type:
Commercial
Please inform the freelancer of any preferences or concerns regarding the use of AI tools in the completion and/or delivery of your order.
Can you work from a PDF?
Yes, if it is clear and has enough dimensions. DWG is better for detailed editing.
Do you design the complete HVAC system?
The standard service is drafting from supplied design information. New engineering design must be agreed separately.
Will the drawings be approved by UAE authorities?
Approval is not guaranteed. The project team must confirm local requirements and approval procedures.
