Browse categories
Explore
Fiverr Pro
English
$
USD
Specialized HVAC Layouts and Mechanical Design Support
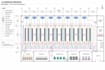
Planning a server room or data center and need clear cooling layout drawings?
I can help organize the proposed cooling equipment, airflow paths, and mechanical layout based on your project information.
My services include
Please provide your floor plan, rack arrangement, equipment specifications, heat load information, and preferred cooling system if available.
Data center cooling requires careful coordination. Contact me before ordering so we can confirm the scope and deliverables. Complex thermal analysis, redundancy design, and engineering validation must be agreed separately.

Project scale:
Building complex
Building type:
Commercial
•
Industrial
Please inform the freelancer of any preferences or concerns regarding the use of AI tools in the completion and/or delivery of your order.
