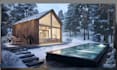
I will do 3d tiny house, cabin interior, exterior design rendering

E
engr_jeffery
E
engr_jeffery
Jeffery A

About this gig

Want to see how your tiny home, cabin, or small house will look before construction? I can turn your ideas into detailed 3D visuals and practical plans.


I am a 3D artist specializing in tiny homes, cabins, architectural visualization, floor plans, and realistic interior and exterior renders. I create clear concepts that help you visualize your space, layout, materials, and overall style.


What I offer:

  • Custom tiny house and cabin plans
  • 2D & 3D floor plans
  • Modern tiny home and small house concepts
  • Cabin, cottage, container, frame house, farmhouse & barndominium projects
  • Interior and exterior visualization
  • Realistic HD, 1080p and 4K renders
  • Professional 3D modeling
  • Walkthrough animation with multiple views


Whether you have a sketch, reference image, or just an idea, I can develop it into a professional visual concept based on your requirements.


Please message me before placing an order so we can discuss your project.

Service verification and delivery style preference

Fiverr does not screen freelancers in this category. Please verify qualifications and discuss requirements with the freelancer before ordering, including any preferences regarding the use of AI tools.

Get to know Jeffery A

Jeffery A

Architectural Solutions that Inspire and Last

  • FromUnited Kingdom
  • Member sinceMar 2025
  • Languages

    English, Spanish
Licensed architect with years of experience in residential, commercial, and industrial design. I specialize in creating functional, aesthetic, and code-compliant spaces tailored to client needs. Skilled in architectural planning, 3D modeling, and permit-ready documentation. I work closely with clients, engineers, and contractors to deliver innovative and sustainable solutions from concept to completion. Let’s bring your vision to life with precision and creativity.

Other Architecture & Interior Design Services I Offer