Browse categories
Explore
Fiverr Pro
English
$
USD
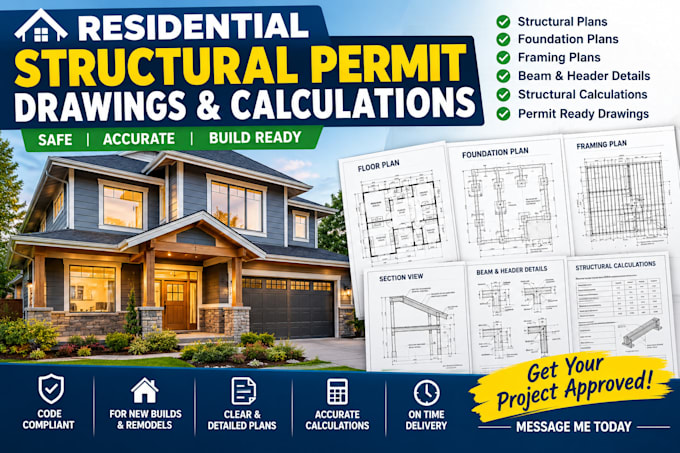
Residential structural permit drawings, structural calculations, structural plans, building permit drawings, foundation plans, beam design and framing details for U.S. and Canadian residential projects.
Need clear structural documents for a new build, remodel, addition or permit submission? I prepare organized structural drawings and calculations based on your project information.
Services include:
Send your sketches, architectural plans, dimensions, photos and project location. Ill prepare clear structural documentation suited to your project scope.
My goal is to make your documentation easier to understand and ready for the next stage, whether you are a homeowner, contractor, builder or designer.
U.S. and Canadian residential projects welcome. Requirements vary by location, so message me with your project location and scope before ordering.
Project scale:
Building
Building type:
Residential
•
Commercial
•
Industrial
Material speciality:
Concrete
•
Steel
Please inform the freelancer of any preferences or concerns regarding the use of AI tools in the completion and/or delivery of your order.
What do you need to start my residential structural permit drawings?
Please send your architectural plans or sketches, project dimensions, project location, photos if available, and any building permit requirements you have. This helps me prepare the correct structural plans and calculations for your project.
What types of residential structural drawings can you create?
I can provide foundation plans, framing plans, beam and header details, column and post layouts, roof framing details, structural sections, construction details, and other structural documentation based on your project requirements.
Can you prepare structural plans for a building permit?
Yes. I provide organized residential structural permit drawings for new construction, remodels, additions, renovations, and other residential projects. Local building requirements vary, so please send your project location before ordering.
Can you provide structural calculations with the permit drawings?
Yes. Depending on the package and project scope, I can provide structural calculations together with structural permit drawings, including foundation, beam, header, framing, column, and other required structural details.
What do you need to start my residential structural permit drawings?
Please send your architectural plans or sketches, project dimensions, project location, photos if available, and any building permit requirements you have. This helps me prepare the correct structural plans and calculations for your project.
