Browse categories
Explore
Fiverr Pro
English
$
USD



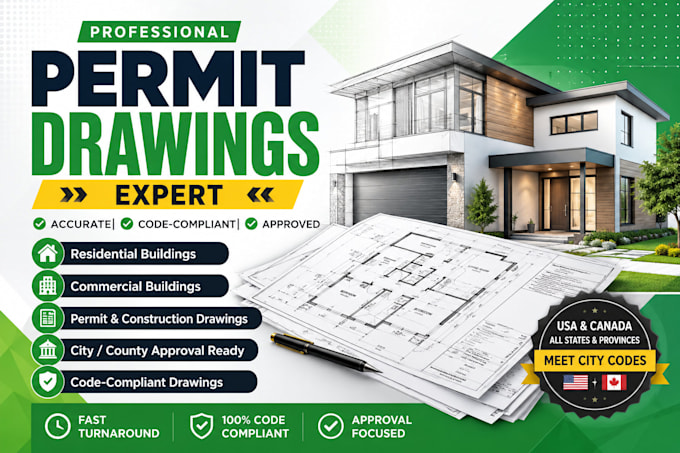
Need permit-ready architectural drawings for a project in the United States? I provide professional AutoCAD 2D drawings and floor plans for new construction, remodeling, renovations, and additions, prepared to meet U.S. city and county building department permit requirements.
With over 10 years of experience, I deliver clear, accurate, and code-aware drawings trusted by U.S. homeowners, builders, and contractors for smooth permit review.
Package Options
Basic Concept 2D Floor Plan
Includes a scaled floor plan with dimensions and room labels for planning.
Standard Architectural Drawing Set
Includes cover sheet, site plan, floor plan, exterior elevations, and roof plan.
Premium Permit-Ready Drawing Set
Includes cover sheet, site plan, full architectural plans, basic structural details, and electrical layout prepared for permit submission review.
Deliverables include PDF and AutoCAD DWG files with clean layers, annotations, and organized sheets using U.S. drafting standards.
Engineering stamps and city submission are not included unless discussed in advance. Final permit approval depends on the local Authority Having Jurisdiction.
Please contact me before ordering.
Fiverr does not screen freelancers in this category. Please verify qualifications and discuss requirements with the freelancer before ordering, including any preferences regarding the use of AI tools.
Architectural Designer Permit Drawings Floor Plans
Languages