Browse categories
Explore
Fiverr Pro
English
$
USD
Structural Engineer, Timber And Roof Truss Solutions
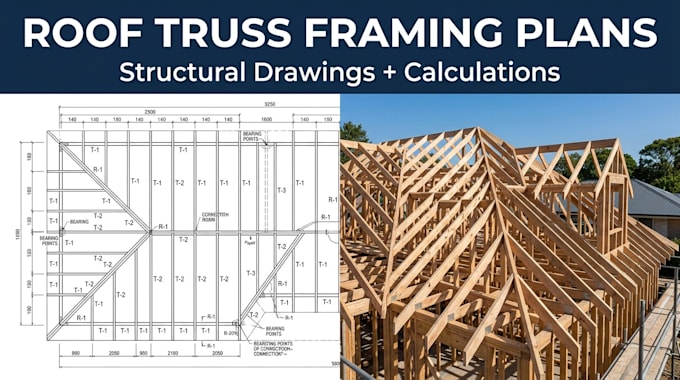
Have architectural roof plans but still need the structural truss and framing information?
I help architects, builders, contractors and property owners develop roof truss framing information and structural calculations from available project drawings.
Depending on the project scope, I can assist with:
This service can be useful when you already have architectural drawings but need the structural roof framing developed and coordinated with the proposed building.
Send your architectural/structural drawings, roof dimensions, span, pitch, support locations, truss spacing, project location and any existing structural information.
If you already have a proposed truss arrangement, upload it and explain what needs to be changed or checked.
Why me?
I focus on solving the structural documentation problem while keeping the engineering scope clear. I don't want you to receive a drawing that looks complete but doesn't address the actual structural requirement.
Send your plans and let's define exactly what your roof structure
Project scale:
Building
Building type:
Residential
•
Commercial
•
Industrial
Material speciality:
Wood
Please inform the freelancer of any preferences or concerns regarding the use of AI tools in the completion and/or delivery of your order.
