Browse categories
Explore
Fiverr Pro
English
$
USD
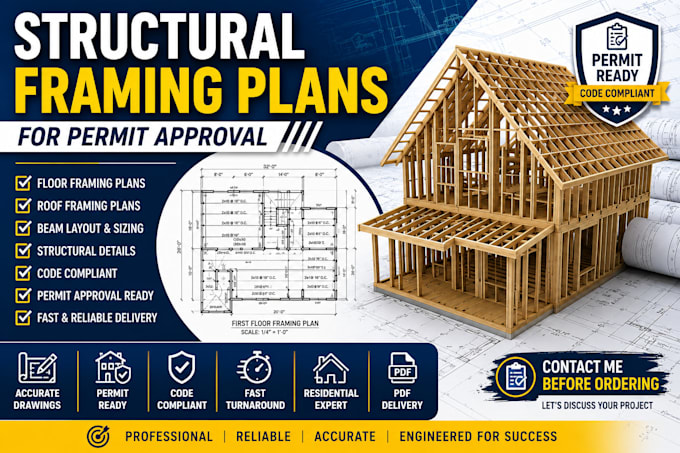
Looking for professional structural framing plans prepared for permit approval?
You have come to the right place. I create accurate, detailed, and code conscious structural framing plans for residential projects, including home additions, garages, ADUs, decks, pergolas, carports, renovations, and new construction.
Every drawing is prepared with clarity and practicality in mind to help contractors, architects, and property owners move smoothly through the permitting process.
My services include:
and structural notes tailored to your project requirements. I focus on delivering organized, high quality drawings with fast communication and reliable turnaround times. Whether you need a simple framing layout or a complete permit ready drawing package, I am committed to providing professional service and accurate documentation.
Contact Me Before Ordering so we can review your project, discuss your requirements, and choose the best package to ensure the right solution for your needs.
Project scale:
Building
Building type:
Residential
•
Industrial
•
Other
Material speciality:
Concrete
•
Wood
Please inform the freelancer of any preferences or concerns regarding the use of AI tools in the completion and/or delivery of your order.
Are these drawings suitable for permit approval?
Yes. The drawings are prepared in a professional permit ready format however, final acceptance always depends on your local building department's specific requirements.
What information do you need before starting?
Architectural plans, dimensions, project location, sketches, photos (if applicable), and any available structural or permit requirements.
