Browse categories
Explore
Fiverr Pro
English
$
USD

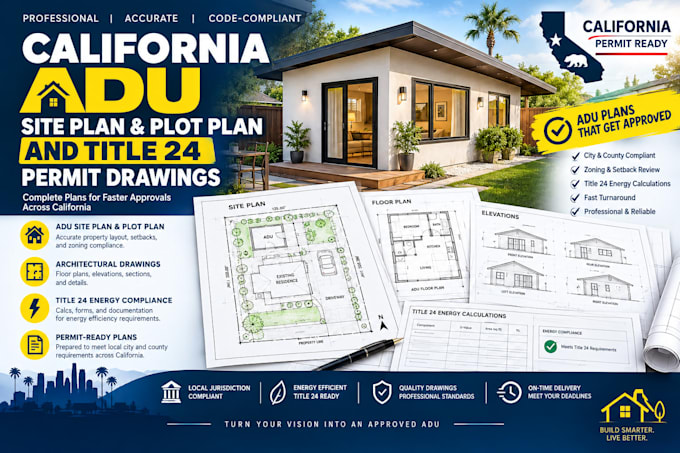

Need a permit ready ADU site plan and Title 24 energy calculations for California city approval?
Whether you are building a detached ADU, attached unit, garage conversion, or JADU, I convert GIS data, property surveys, or hand sketches into clean, permit ready drawing sets and energy reports ready for city submittal.
What Your Permit Package Includes:
Why Choose My Service?
Send me your property address, survey, or hand sketch to get started!
Fiverr does not screen freelancers in this category. Please verify qualifications and discuss requirements with the freelancer before ordering, including any preferences regarding the use of AI tools.
Building Engineer
Languages
Can you draw the site plan if I don't have an official property survey?
yes! I can utilize county GIS parcel maps, satellite data, and tax maps to draft an accurate plot plan for city planning review.
