Browse categories
Explore
Fiverr Pro
English
$
USD
Are you looking for code-compliant wood framing plans and precise structural calculations for your residential or commercial project?
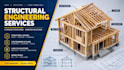
I specialize in structural engineering design, delivering accurate framing layouts, beam sizing, and structural reports tailored to your building requirements. Whether you are building a new residential home, adding an ADU, or removing a load-bearing wall, I provide clear, permit-ready drawings.
WHAT I OFFER:
WHY CHOOSE THIS GIG?
Please Contact Me Before Ordering to discuss your project scope and code requirements!

Project scale:
Building
Building type:
Residential
•
Commercial
•
Industrial
Material speciality:
Concrete
•
Wood
Please inform the freelancer of any preferences or concerns regarding the use of AI tools in the completion and/or delivery of your order.
Will these framing plans and calculations be ready for city permit approval?
Yes. All wood framing plans and structural calculations are completed according to international and national building standards (IRC/IBC), providing the exact structural details required by municipal plan reviewers.
Can you size a beam for removing an interior load-bearing wall?
Absolutely. I analyze the upper floor, ceiling, and roof loads above the wall, select the optimal LVL, Glulam, or Steel beam size, and provide support post and footing verification
What file formats will I receive upon delivery?
You will receive print-ready PDF files for permit submission, along with editable AutoCAD (.DWG) source files depending on your selected package tier.
