Browse categories
Explore
Fiverr Pro
English
$
USD
Civil Structural Drafting Stormwater and Truss Support
Need clear retaining-wall drawings for an Alabama property or construction project?
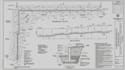
I prepare detailed retaining-wall drafting and technical documentation from your dimensions, survey, site information, existing drawings, and project requirements.
WHAT I PROVIDE
GOOD FOR
Residential retaining walls, landscape walls, graded properties, commercial sites, additions, and site-development projects.
Send the wall height, length, location, available site information, survey/topography, soil/geotechnical information if available, surcharge conditions, and any reviewer comments.
Where engineering certification or a professional seal is required, the final submission must be reviewed and certified by the appropriately authorized professional.
Message me before ordering for a scope check.

Project scale:
Neighborhood
Building type:
Residential
•
Commercial
•
Infrastructure
Material speciality:
Concrete
Please inform the freelancer of any preferences or concerns regarding the use of AI tools in the completion and/or delivery of your order.
