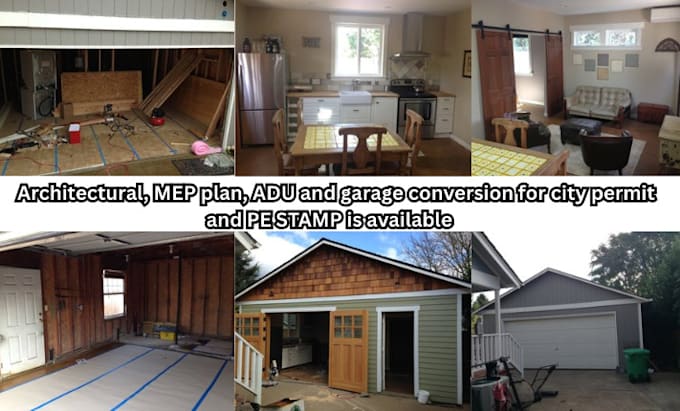
Hello and welcome! I'm a qualified Architect and Space Planner with extensive experience in producing detailed building plans, site layouts, and 2D drawings—including elevations, sections, roof plans, framing layouts, and construction details. I specialize in using AutoCAD and Revit to create permit-ready designs that meet local code requirements.
Throughout my career, I’ve successfully helped clients secure approvals for residential and commercial projects of various scales. Whether you're starting a new build or renovating an existing structure, I’m here to provide accurate, code-compliant ... Read more