Browse categories
Explore
Fiverr Pro
English
$
USD
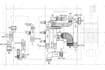
Do you have HVAC plans in PDF or scanned format that you'd like to edit or reuse? I can help turn your existing drawings into clean, organized AutoCAD files.
Whether you need an old mechanical plan redrawn or an existing HVAC layout cleaned up, I'll work from your supplied documents and requirements to prepare an editable drawing.
My services include:
I work with HVAC contractors, architects, MEP consultants, and renovation teams who need practical drawing support.
Please send your plans, reference dimensions, preferred file format, and any drafting standards you want me to follow.
If you're unsure whether your files are suitable, message me before ordering. I'll help clarify the scope and expected deliverables.
Project scale:
Building
Building type:
Residential
•
Commercial
•
Office & workspace
Please inform the freelancer of any preferences or concerns regarding the use of AI tools in the completion and/or delivery of your order.


