Browse categories
Explore
Fiverr Pro
English
$
USD

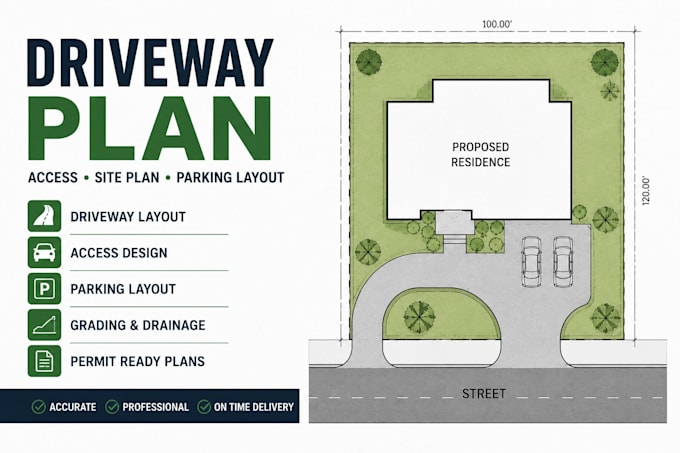
Need a professional and accurate driveway plan, driveway layout, or access plan for your property? I can help.
I provide detailed driveway design, site plans, parking layouts, access layouts, grading plans, and permit oriented CAD drawings for residential and commercial projects. I can show driveway dimensions, property access, turning radius, parking areas, curb cuts, culvert locations, drainage, setbacks, and other important site features based on your project requirements.
My services include:
I focus on clean, accurate, professional drawings that are easy to review and use for your project.
Message me before ordering so I can review your requirements and recommend the right package.
Fiverr does not screen freelancers in this category. Please verify qualifications and discuss requirements with the freelancer before ordering, including any preferences regarding the use of AI tools.
Professional engineer
Languages
What do you need to start the driveway plan?
Kindly provide the property survey/site plan, property dimensions, driveway location, proposed driveway dimensions, project address, and any city or county requirements you have.
Can you design a residential driveway layout?
Yes. I can create residential driveway plans for new driveways, driveway extensions, garage access, property access and related site improvements.
Do you create commercial driveway plans?
Yes. I can work on commercial driveway and access layouts, including parking, vehicle circulation, access points and turning areas depending on project scope.
Can you show grading and drainage?
Yes. Grading and drainage layouts are available in the Premium package or can be added depending on the project's requirements.
Can you design a culvert or curb cut layout?
Yes. I can prepare driveway access layouts showing culvert locations and curb cut information based on the provided site data and applicable project requirements.
