Browse categories
Explore
Fiverr Pro
English
$
USD
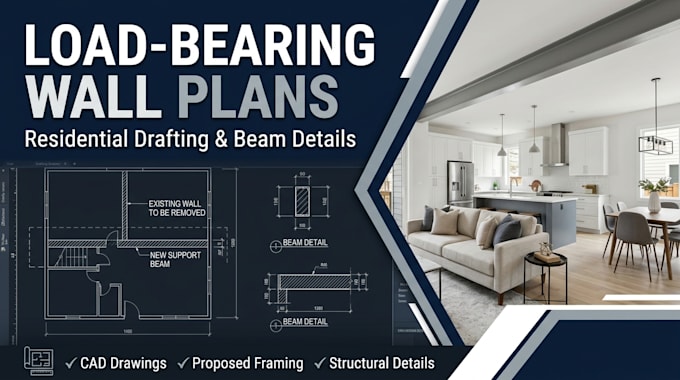
Structural CAD Drafting Residential Technical Documentation
Planning a residential renovation involving a load-bearing wall?
I provide structural drawing and documentation support to help organize your renovation project.
Depending on the agreed scope, services may include:
- Drafting wall-removal plans from approved markups
- Preparing beam and post detail drawings from engineer-provided designs
- Updating residential floor plans
- Drafting connection and framing details from supplied instructions
- Organizing drawings for review by your structural engineer or contractor
Please provide:
Existing floor plans, measurements, photographs where relevant, engineer markups or approved design details, and your preferred output format.
Important: Removing a load-bearing wall can affect the safety of the building. Drafting alone does not establish beam size, load capacity, or code compliance. Independent calculations, design decisions, site assessments, and signed or sealed engineering documents are not included in a drafting-only order. These must be handled by appropriately qualified professionals as required by the project and jurisdiction.
Contact me before ordering so I can confirm whether your project fits the service scope.

Project scale:
Building
Building type:
Residential
•
Commercial
•
Industrial
Material speciality:
Concrete
•
Wood
Please inform the freelancer of any preferences or concerns regarding the use of AI tools in the completion and/or delivery of your order.
