Browse categories
Explore
Fiverr Pro
English
$
USD
High bay racking, mezzanines and industrial facilities
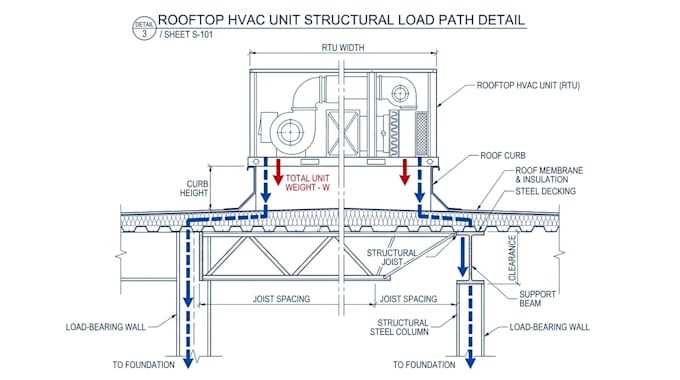
I calculate structural support requirements for rooftop-mounted HVAC units, verifying that your roof structure can safely carry the added equipment load, or designing the curb/frame reinforcement needed if it can't. This covers dead load, wind uplift on the unit and curb, and seismic bracing where required by your jurisdiction.
My process: you send the HVAC unit spec sheet (weight, footprint, curb dimensions) plus your roof framing type and location; I calculate the load path from the unit through the roof structure; you receive a calculation package showing whether existing framing is adequate or what reinforcement is needed, suitable for permit or contractor use.
One round of revisions included for permit office or contractor feedback.
Project scale:
Building
Building type:
Residential
•
Commercial
•
Office & workspace
Please inform the freelancer of any preferences or concerns regarding the use of AI tools in the completion and/or delivery of your order.
