Browse categories
Explore
Fiverr Pro
English
$
USD

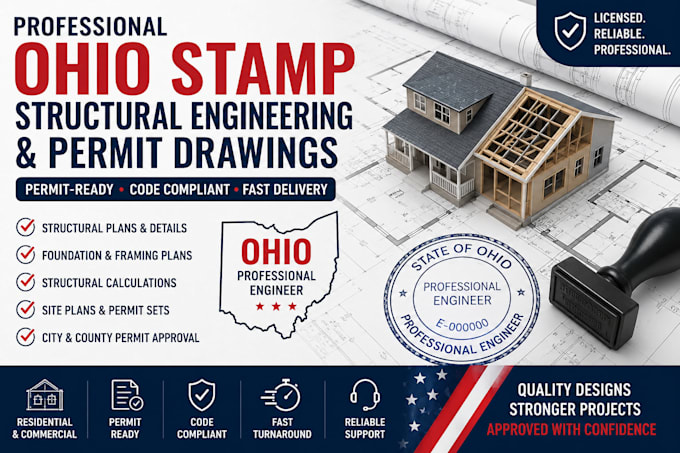

Need professional Ohio permit drawings or structural engineering support for your building project?
I provide structural engineering and permit drawing services for residential and commercial projects, with a focus on clear, organized documentation for building permit and construction requirements.
My Services include Ohio structural drawings, permit drawings, structural plans, foundation and framing plans, structural details, engineering calculations, site plans, permit sets, and revisions based on project requirements.
I work with homeowners, contractors, architects, builders, and property owners who need accurate project documentation for local permit processes.
For Ohio projects requiring professional engineering review, signing, or sealing, the work will be handled according to the applicable professional and project requirements.
Please message me before ordering with your project location, project type, existing plans or sketches, dimensions, and any requirements provided by your local building department. I will review your project scope and confirm what is needed before you order.
Please inform the freelancer of any preferences or concerns regarding the use of AI tools in the completion and/or delivery of your order.
Structural Engineering
Languages
Do you provide Ohio permit drawings?
Yes. I can assist with Ohio permit drawings and related structural documentation based on your project requirements.
Can you work with existing drawings or sketches?
Yes. Send your existing plans, sketches, PDFs, CAD files, dimensions, or other relevant project information for review.
Do you provide structural plans?
Yes. Depending on the project scope, services can include structural plans, foundation plans, framing plans, structural details, and related engineering documentation.
Can you help with Ohio building permit requirements?
Yes. I can prepare or review project documentation according to the requirements you provide from the applicable building department.
What do you need from me before starting?
Please provide the project location, project type, drawings or sketches, dimensions, scope of work, and any comments or requirements from the local building department.
