Browse categories
Explore
Fiverr Pro
English
$
USD

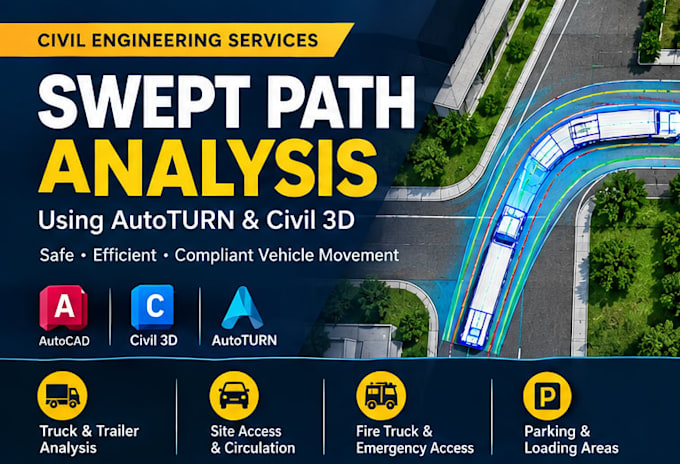
Need a professional swept path analysis for your site plan, road layout, parking area, loading area, or vehicle access?
I will perform accurate vehicle swept path analysis using AutoTURN, Autodesk Vehicle Tracking, AutoCAD, and Civil 3D to evaluate vehicle movement and turning requirements.
My service can cover:
I can work with site plans and engineering drawings in DWG, PDF, or other suitable formats. The swept path can be prepared directly over your existing site plan or CAD drawing.
You can receive a clear, professionally organized swept path drawing in DWG and/or PDF format, depending on your selected package.
Please provide the site plan, vehicle type, and any applicable design requirements before ordering. If you are unsure which vehicle should be analyzed, send the project information, and I can review the available details first.
Please inform the freelancer of any preferences or concerns regarding the use of AI tools in the completion and/or delivery of your order.
Civil Engineer, Swept Path, Civil 3D and CAD Specialist
Languages
What is swept path analysis?
Swept path analysis is used to evaluate the space required for a vehicle to enter, turn, maneuver, and exit a site or roadway. I use vehicle tracking tools such as AutoTURN and Civil 3D to analyze vehicle movement.
Can you perform AutoTURN analysis?
Yes. I can perform swept path analysis using AutoTURN and compatible vehicle tracking workflows for suitable site and road drawings.
Can you analyze trucks and tractor-trailers?
Yes. I can analyze delivery trucks, tractor-trailers, semi-trucks, and other design vehicles when the required vehicle information is available.
Can you analyze fire truck access?
Yes. Fire truck swept path and emergency vehicle access can be included when the project provides the required vehicle and site information.
Can you work with PDF site plans?
Yes. PDF site plans can be used when they contain sufficient information for the requested analysis. DWG/CAD files are preferred when available.
What files will I receive?
Depending on your package, the deliverables can include an annotated DWG and/or PDF showing the vehicle swept path and relevant movement information.
What information do you need before starting?
I need the site plan or road drawing, vehicle type, project location/design standard if relevant, required movement, and any specific clearance or access requirements.
Can you analyze more than one vehicle?
Yes. Standard and Premium packages include multiple vehicles. Additional vehicles can also be added through a Gig Extra or custom offer.
