Browse categories
Explore
Fiverr Pro
English
$
USD
Help Turn Civil Drawings Into Clear, Editable AutoCAD Plans
Are you struggling to fit parking spaces, organize driveway access, or improve vehicle circulation on your property?
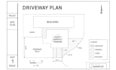
I will create a clear, professional 2D driveway and parking layout in AutoCAD tailored to your project needs.
I help homeowners, contractors, builders, and commercial property owners address layout challenges and make better use of available space.
My services include:
You will receive an organized drawing based on your supplied site information, dimensions, and requirements.
Please provide your site plan or survey, property dimensions, desired number of parking spaces, vehicle types, and access points before ordering.
This service covers conceptual layout and drafting, not certified surveys, engineering calculations, or guaranteed permit approval.
Message me before ordering so we can discuss your project and find the right solution.

Project scale:
Neighborhood
Building type:
Residential
•
Commercial
•
Infrastructure
Material speciality:
Concrete
Please inform the freelancer of any preferences or concerns regarding the use of AI tools in the completion and/or delivery of your order.
