Browse categories
Explore
Fiverr Pro
English
$
USD
Residential Structural Engineering, Calculations And Drawings
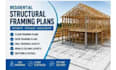
RESIDENTIAL STRUCTURAL FRAMING PLANS.
We are a residential structural engineering team specializing in structural framing plans and details for houses, extensions, garages, renovations, and other residential projects.
We create clear structural documentation for floors, roofs, walls, beams, columns, and other structural components based on your architectural plans and project requirements.
Our services include:
Please provide architectural plans, floor plans, elevations, sections, building dimensions, number of floors, structural material/system, roof information, and project location.
We focus on clear, organized, and practical structural documentation. Where professional licensing, review, or sign-off is required, final documents must be reviewed by an appropriately licensed professional in the relevant jurisdiction.

Project scale:
Building
Building type:
Residential
•
Commercial
•
Industrial
Material speciality:
Concrete
•
Steel
Please inform the freelancer of any preferences or concerns regarding the use of AI tools in the completion and/or delivery of your order.
