Browse categories
Explore
Fiverr Pro
English
$
USD
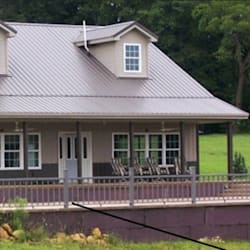



California retaining wall plans prepared with professional structural detailing for residential and commercial projects.
Need accurate retaining wall drawings for your project? I provide detailed retaining wall plans featuring professional layouts, structural sections, elevations, and construction details prepared for permit documentation and contractor coordination.
Services Included
You'll Receive
Why Choose Me?
Message me before ordering so I can review your project and recommend the right package.
Please inform the freelancer of any preferences or concerns regarding the use of AI tools in the completion and/or delivery of your order.
Architectural Permit Engineer
Languages
Q1. Can you update my existing retaining wall drawings?
Yes. I can revise existing CAD or PDF drawings based on your project requirements.
Q2. Can you prepare drawings for sloped sites?
Yes. I can create retaining wall plans for various site configurations based on the information you provide.
Q3. What file formats do you deliver?
PDF and editable DWG files are included where applicable.
Q4. Can you handle custom retaining wall projects?
Absolutely. Send your project details for a custom quotation.