Browse categories
Explore
Fiverr Pro
English
$
USD
Expert Structural Designer specializing in industrial space optimization
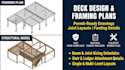
Are you building a custom outdoor deck, expanding an existing patio, or preparing plans for HOA and municipal permit approvals? I deliver precise, code-compliant deck design packages, structural framing plans, and detailed construction drawings tailored for smooth permits and hassle-free building.
What I Provide:
Why Choose This Service?
Every plan is drafted according to modern residential building codes (IRC) to guarantee proper load distribution, lateral bracing, and footing depths. Whether you need a simple ground-level platform or a complex multi-level composite deck, you get clear, professional drawings ready for contractors and building inspectors.
Please contact me before ordering to discuss your dimensions, materials, and specific permit requirements!

Project scale:
Building
Building type:
Residential
•
Commercial
•
Office & workspace
Material speciality:
Concrete
•
Wood
Please inform the freelancer of any preferences or concerns regarding the use of AI tools in the completion and/or delivery of your order.
Are your deck drawings suitable for submitting to city permit offices or HOAs?
Yes. My plans include complete framing dimensions, beam/joist spacing, footing depth schedules, and ledger connection details designed to meet IRC building codes for city permit submittals.
Can you handle custom features like hot tubs, outdoor kitchens, or roof covers?
Absolutely. For heavy loads like hot tubs, I incorporate double-joist framing, reinforced post footings, and specialized beam sizing directly into the framing plan.
What file formats will I receive with the delivery?
You will receive high-resolution print-ready PDF drawing sets (scaled for 11x17 or 24x36 sheet sizes) alongside full editable AutoCAD (DWG) or Revit source files depending on your package.
