Browse categories
Explore
Fiverr Pro
English
$
USD
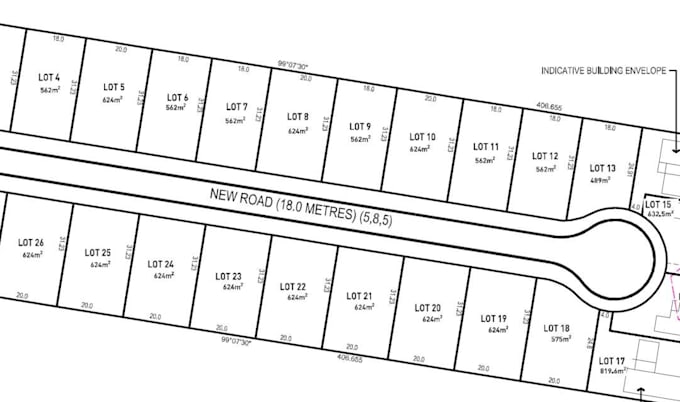
Planning to divide a property into smaller lots? I can help turn your survey, property information, or initial sketch into a clear subdivision layout for your next development project.
**What I provide**
- Minor subdivision and parcel split layouts
- Residential lot arrangement and lot numbering
- Preliminary access road and driveway layouts
- Property boundary and dimension drafting from supplied information
- Existing and proposed site layout drawings
- CAD drafting and PDF deliverables
**Why work with me?**
I focus on clear, organized drawings that help property owners, developers, and contractors understand their proposed layouts before moving forward.
**Please note:** Final lot approval depends on local zoning, minimum lot sizes, access, utilities, surveying, and applicable regulations. Boundary surveys, engineering, and permit approval are not included unless specifically agreed upon.
**Ready to start?** Send your property survey, parcel map, approximate dimensions, and project location. I will review the information and confirm the appropriate scope before you order.

Project scale:
Neighborhood
Building type:
Residential
•
Commercial
•
Infrastructure
Material speciality:
Concrete
Please inform the freelancer of any preferences or concerns regarding the use of AI tools in the completion and/or delivery of your order.
