Browse categories
Explore
Fiverr Pro
English
$
USD



Hay!
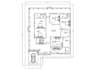
I'm an architect. i am specialize in AutoCAD 2D and 3D drawings. I have also professional experience in preparing 2d floor plans and 3d floor plans drawings.
i am professionally doing architectural design, Floor Plans, Elevation, Sections 3d Elevations and Rending.
My Services:
1. 2d Floor Plan
2. Elevation or Section
3. Electrical plan
4. plumbing drawing
5. Sanitary Drawing
6. Layout Plan
7. Detail Plane
8. Professional Drawing set for presentation.
Note: Please massage me before ordering.
Fiverr does not screen freelancers in this category. Please verify qualifications and discuss requirements with the freelancer before ordering, including any preferences regarding the use of AI tools.
Client satisfaction is my fist priority
Languages


